Family houses
One- to four-storey homes, designed around how your family lives.
Family homes, apartments, offices and shops, built by a team that checks every stage and keeps you informed.
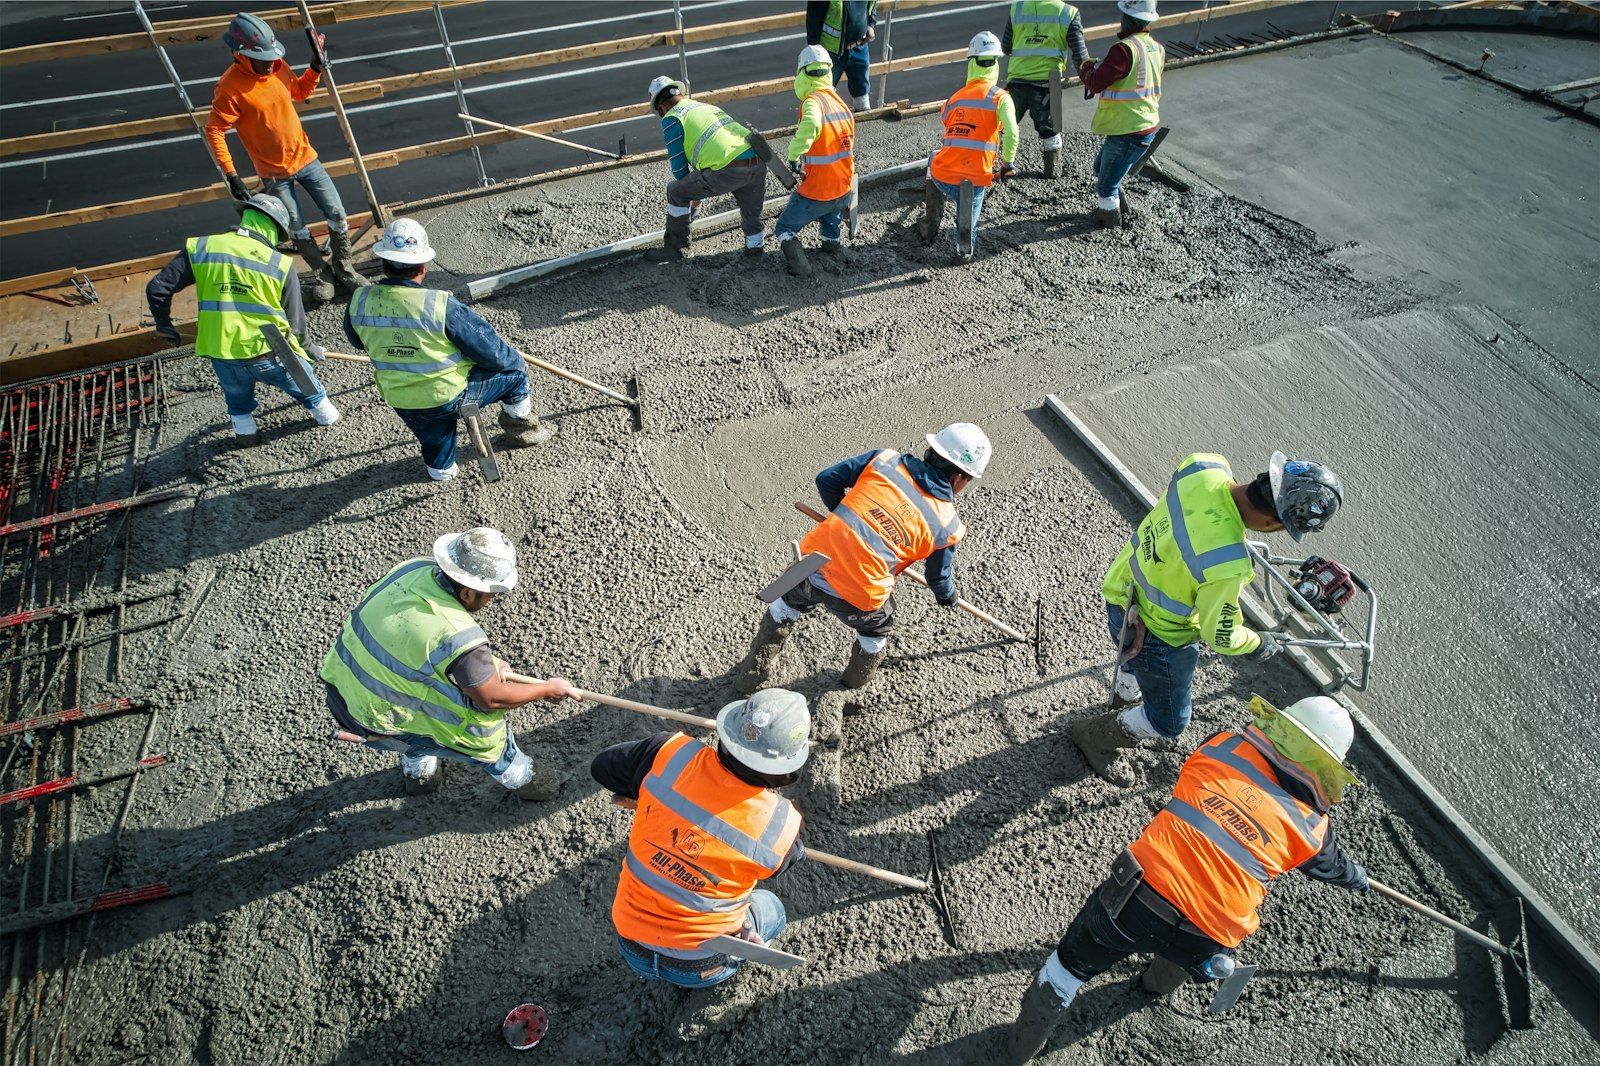
One- to four-storey homes, designed around how your family lives.
Multi-storey residential buildings with lifts, parking and shared spaces.
Offices, shops, showrooms, schools and clinics.
New floors, new rooms and full refurbishments of older buildings.
Strengthening existing buildings so they are safer in an earthquake.
Kitchens, bathrooms, flooring, false ceilings and joinery.
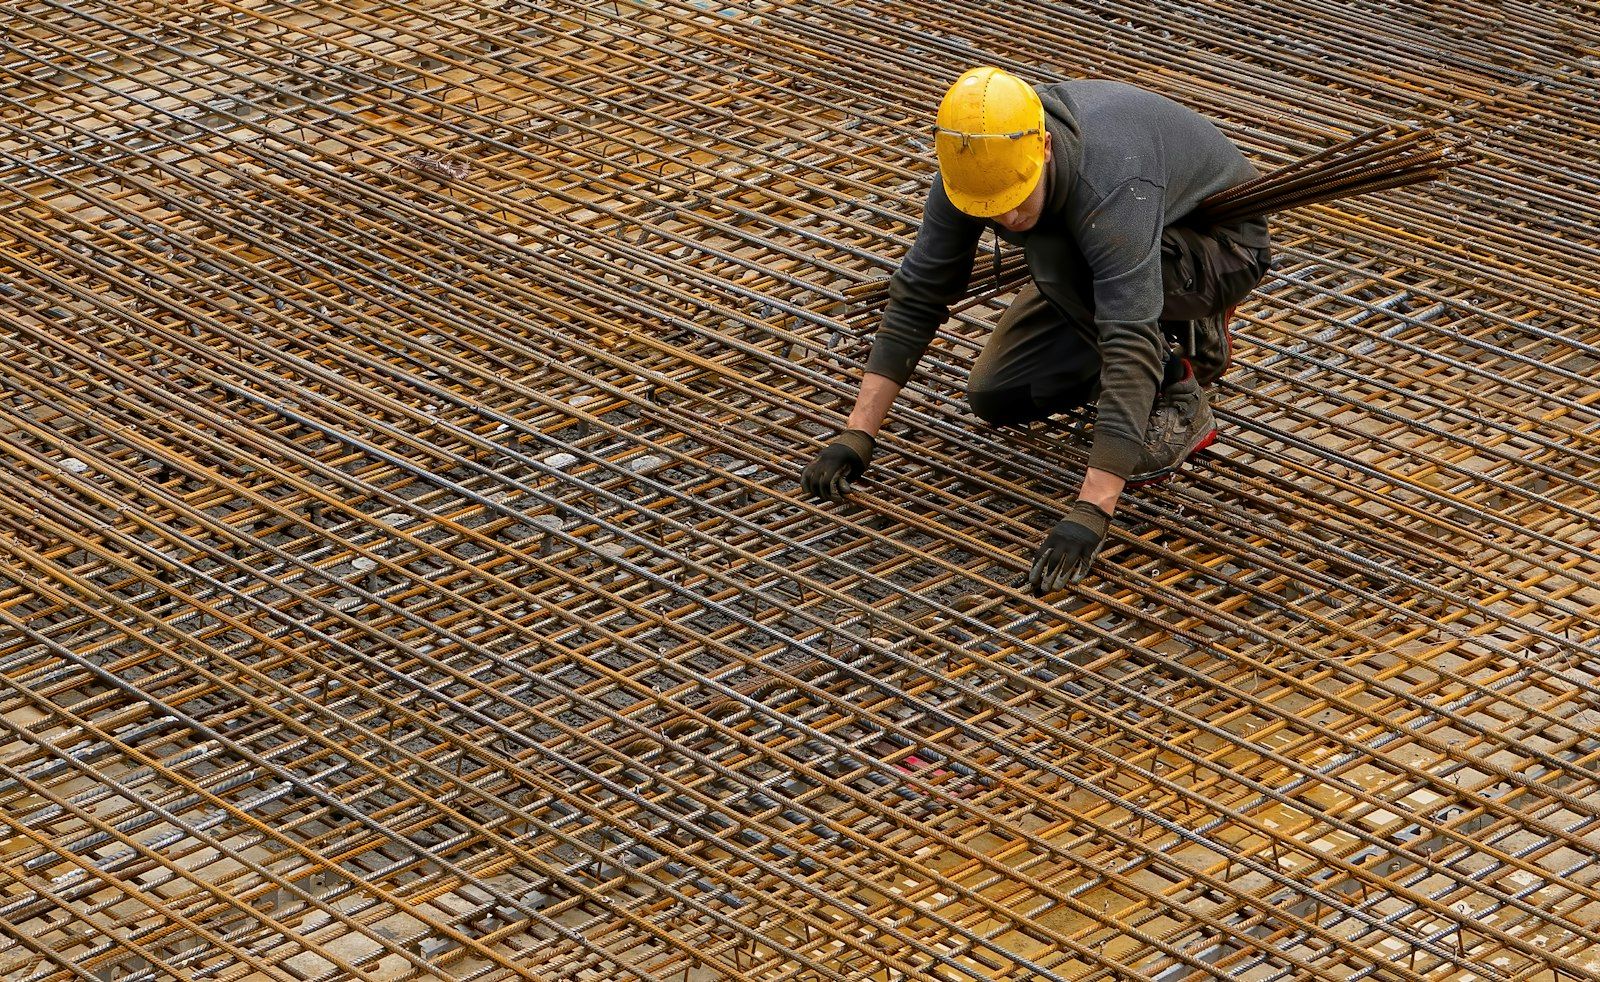
Nepal sits on an active fault, so how a building is detailed matters as much as how it looks. We follow the National Building Code, place reinforcement exactly as designed, and record every check.
— Column and beam reinforcement inspected before concreting
— Concrete cube tests from the pours
— Photo records you can see any time
We see the site and listen to what you need.
Drawings, structure and an itemised price.
Permit filed, schedule and payments agreed.
Work on site with weekly progress reports.
Walk-through, fixes, keys and papers.
Design-and-build means one team is responsible for everything, which saves time and avoids disputes. If you already have an architect, we build to their drawings and work with them on site.
Payments are tied to stages you can see finished, such as the foundation, each slab and the finishing, never large sums up front.
The estimate names the cement, steel, bricks and fittings to be used, so you can compare and choose.