Architectural design
Floor plans, elevations and 3D views that fit your plot and budget.
Design, estimates, permits, supervision and quality checks, whether we build or someone else does.
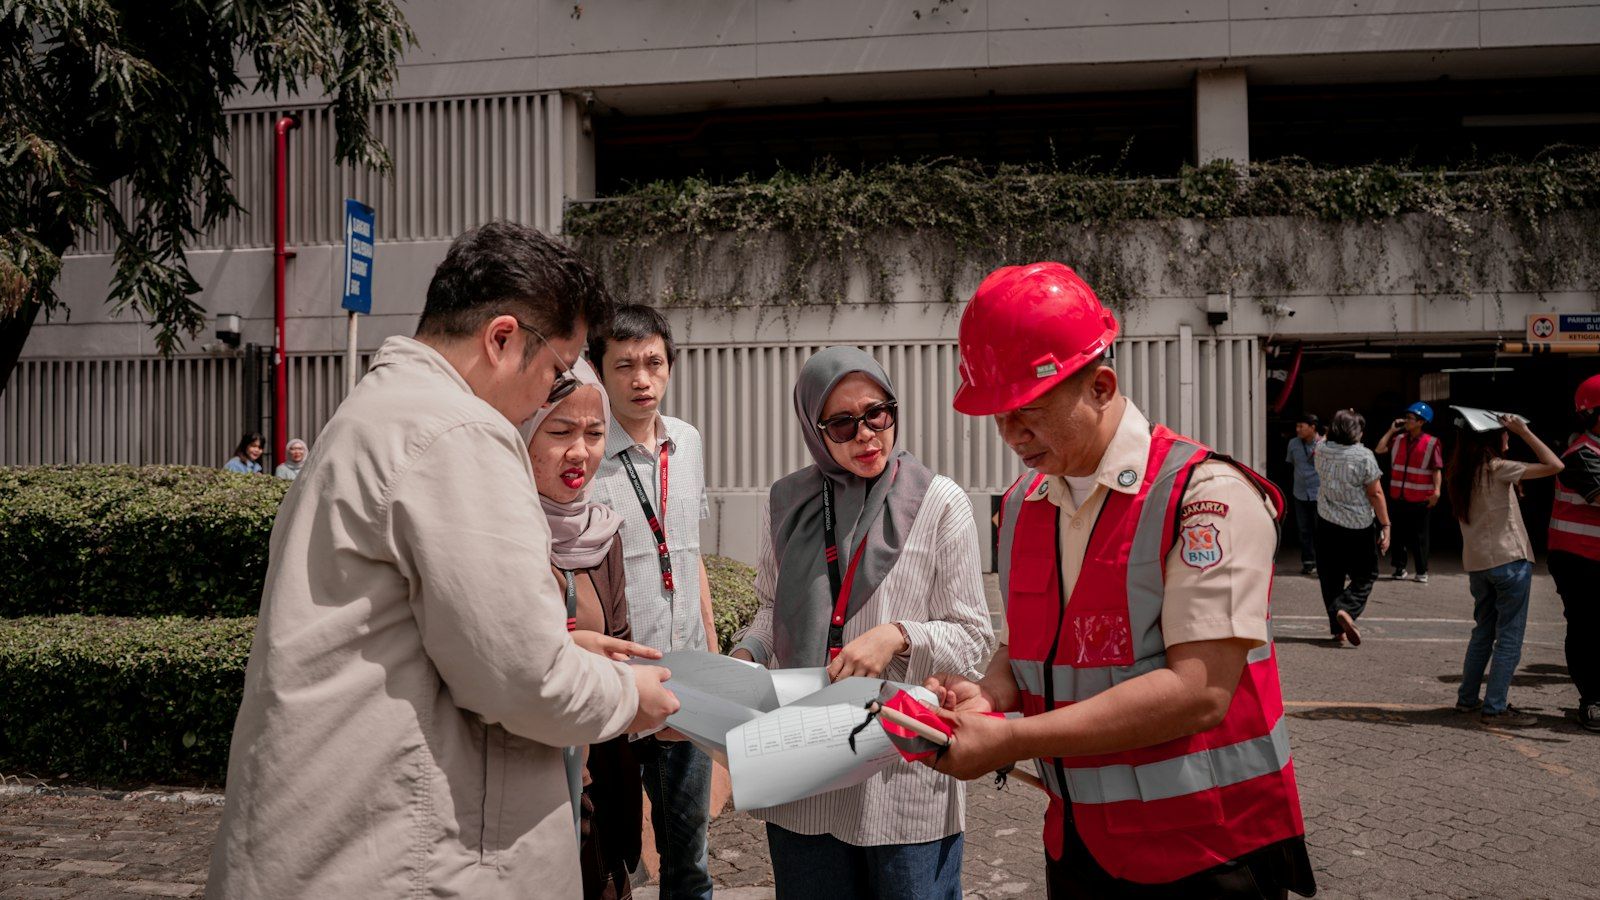
Floor plans, elevations and 3D views that fit your plot and budget.
Earthquake-resistant design and analysis to the building code.
An itemised bill of quantities to plan your budget and compare bids.
The drawings and documents your municipality requires.
An engineer on your side while any contractor builds.
Independent checks of materials, reinforcement and workmanship.
How safe an existing building is and how to strengthen it.
What you can build on a plot and whether it makes financial sense.
Schedules, contractors and budgets managed for you.
Most budgets go wrong because the estimate was a guess. Our bill of quantities lists every item, quantity and rate, so you can plan, borrow and compare contractors with confidence.
Ask for an estimate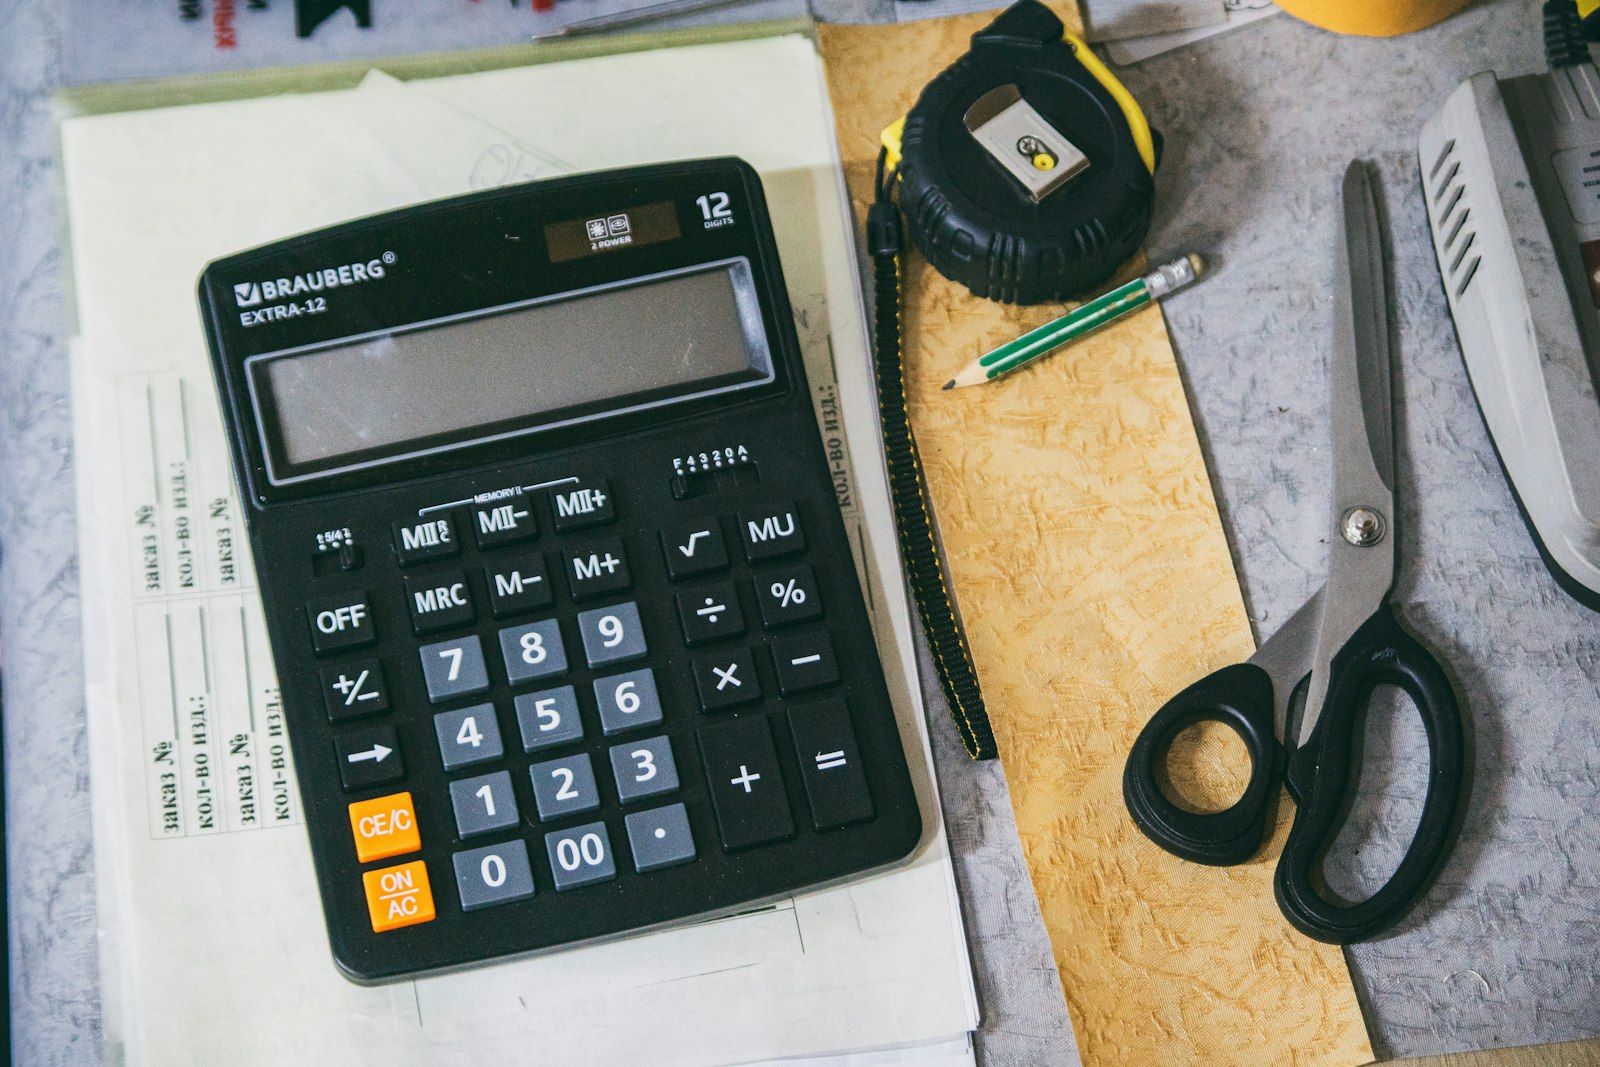
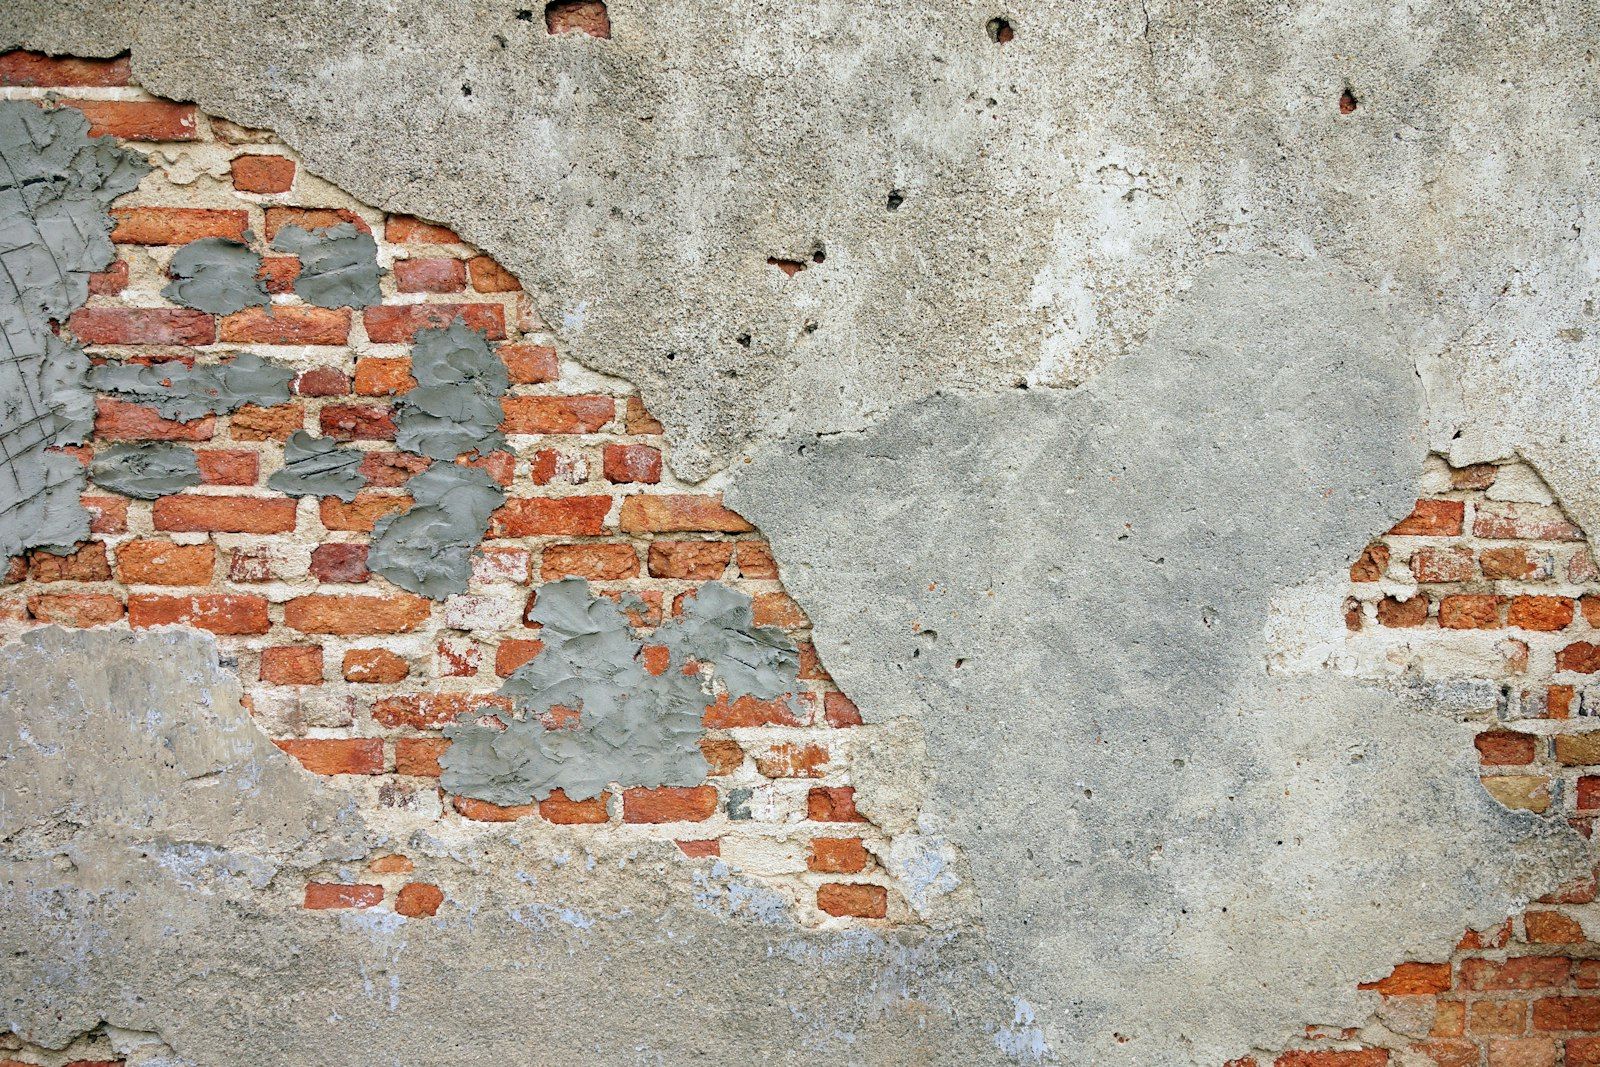
Many older buildings in the valley were built before today’s code. We assess the structure, explain the risks plainly and design a retrofit that fits your budget, from jacketing columns to adding shear walls.
Book an assessmentA plot, a drawing, a building or a contract.
Site visit, drawings and calculations.
Findings and options in plain language.
Supervision and answers until it is built.
Yes. We act for you, check the work at key stages and report what we find.
In an earthquake zone, yes. Good structural design costs little compared with what it protects.